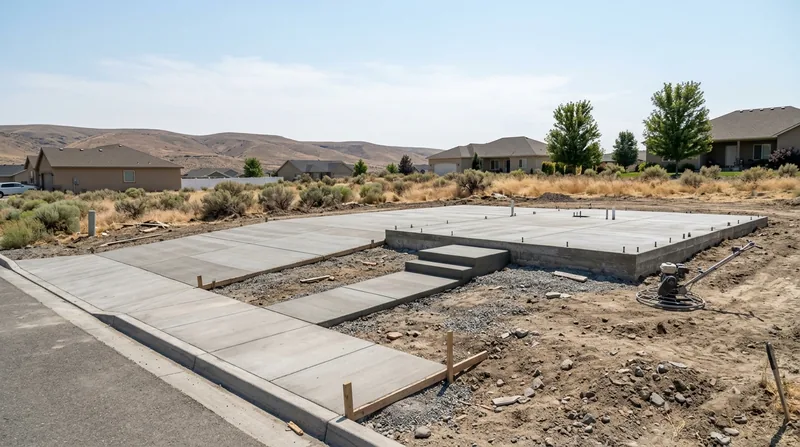




Kennewick sits where the Columbia, Snake, and Yakima rivers meet, on semi-arid shrub-steppe terrain with loose, collapse-prone silty soils over Ice Age flood gravels and basalt. That geology matters for every slab you pour. Whether you are building a new garage foundation on Southridge, adding a room to a 1950s bungalow in Historic Downtown, or setting footings for a shed on the Horse Heaven Hills slope, concrete slabs and foundations in Kennewick must account for settling, freeze-thaw cycles, and the high-desert climate where summer heat rushes set times and winter de-icer scales an unprotected surface. We engineer and pour slabs and footings with the compaction, drainage, and jointing that this landscape demands, so your structure stays level and stable for decades.
Why Concrete Slabs and Foundations Matter in Kennewick's Settling Soils
Kennewick's silty, wind-blown soils can compress and settle under a slab once lawn irrigation or a leaking downspout soaks them. A poorly compacted base or inadequate jointing will crack, heave, or sink unevenly, turning a new garage floor into a ramp or a room-addition slab into a tripping hazard. The freeze-thaw cycles of real Tri-Cities winters, combined with occasional de-icer application, add stress to an unsealed surface. Getting the foundation right the first time costs less than lifting, leveling, or replacing a failed slab later.
- We compact the base in lifts to remove air pockets and prevent settlement under load.
- We specify steel reinforcement and proper slab thickness for your specific use (garage, shed, addition, or utility structure).
- We cut control joints at intervals that match the climate and slab dimensions, so cracks form where we design them, not where they cause problems.
- We slope or install drainage to keep irrigation and snowmelt away from the perimeter.
- We finish the surface to shed water and accept a sealer, protecting it from winter salt and high-desert sun.
A well-engineered slab in Kennewick stays level, resists cracking, and performs reliably through decades of settlement cycles, freeze-thaw, and seasonal stress.
Key info: Kennewick's silty soils settle differently than clay-heavy regions. We do not over-rely on frost depth alone. Instead, we focus on compaction, drainage, and jointing to handle the local collapse-prone soil and the big temperature swings from summer highs near 105 degrees F to winter freezes. For more details on how local conditions affect your project, call (509) 581-2047.
For a detailed look at permit requirements and right-of-way rules in Kennewick, check the City of Kennewick public works and planning pages.
How We Build Concrete Slabs and Foundations in Kennewick: Our Process
Our work starts with a site visit to assess soil conditions, drainage patterns, and the specific demands of your structure. We then clear and level the area, remove any existing debris or unsuitable soil, and prepare a compacted base that will not settle under your new slab. We set up forms, lay reinforcement steel or rebar, and pour concrete at a thickness and strength rated for your application. We finish the surface, cut joints, and apply a sealer if you choose one. The result is a stable, long-lasting foundation that handles Kennewick's climate and soil conditions.
- We inspect the site and take soil samples to determine compaction and drainage needs.
- We remove unsuitable material and compact the base in lifts to prevent future settlement.
- We set forms to the correct elevation and slope for drainage and finished appearance.
- We place steel reinforcement at the depth and spacing that matches your slab thickness and load.
- We pour concrete to the specified mix design and finish the surface smooth, broom-textured, or scored.
- We cut control joints to manage cracking and apply a sealer to protect against de-icer and UV exposure.
From the first site meeting to the final cured slab, we follow the engineering and local best practices that make a Kennewick concrete foundation reliable.
Local example: A homeowner in Canyon Lakes wanted a 24-by-24-foot garage foundation. We compacted the silty base to remove air, laid 4 inches of reinforced concrete, sloped it 1 percent toward a perimeter drain, and cut joints every 4 feet. Two years later, no settlement, no cracks outside the joints, and the slab sheds water cleanly even after a hard winter.
If you need a slab for a garage floor, an addition, or a utility structure, we handle the full scope from soil prep to finishing.
Concrete Slab and Foundation Methods: Choosing the Right Approach
| Approach | Description | Best for |
|---|---|---|
| Slab-on-grade with compacted base | We remove unsuitable soil, compact the remaining base in lifts, lay gravel and sand, then pour a reinforced concrete slab with proper slope and joints. | Garages, sheds, utility pads, and room additions on stable or moderately settling soils. |
| Stem wall and footing system | We dig below frost depth (typically 18 to 24 inches in Kennewick), pour reinforced footings, then build a concrete stem wall above grade to support a structure. | New construction, permanent structures, and additions where code requires a frost-protected foundation. |
| Thickened-edge slab | The perimeter of the slab is thickened and reinforced to carry load at the edges, while the interior is standard thickness. | Garages and additions where a stem wall is not required but edge strength and durability are priorities. |
| Engineered slab with moisture barrier | We place a vapor barrier under the slab to manage moisture, then pour concrete with specified reinforcement and finishing. | Garage floors, basements, and interior slabs where moisture control and long-term durability are essential. |
Concrete Slabs and Foundations Cost in Kennewick: What to Expect
Pricing for concrete slabs and foundations in Kennewick starts at $5 per square foot for a basic slab-on-grade with standard compaction and finishing. The final cost depends on several factors. Soil conditions matter: if we need to remove unsuitable material or add extra compaction, the cost rises. Slab thickness and reinforcement add cost, especially for heavy-use structures like garages. Drainage work, such as a perimeter drain or gravel layer, increases the scope. Finishing options, from broom-finish to a sealed surface, affect the price. And the size of the project matters: a small 12-by-12-foot shed pad is less efficient per square foot than a 30-by-40-foot garage foundation.
A typical two-car garage foundation (24 by 24 feet, or 576 square feet) with standard compaction, 4-inch reinforced concrete, control joints, and a basic finish might run $2,880 to $3,500, depending on soil prep and finishing. A room addition or a large utility structure can run higher if the scope includes a stem wall, deeper footings, or extra reinforcement.
The best way to know your cost is to get two or three estimates from insured contractors. Each estimate should detail the base prep, slab thickness, reinforcement, finishing, and any sealing or drainage work. This transparency helps you understand what you are paying for and compare apples to apples.
For a full breakdown of pricing across our services, visit our pricing page. To request a free estimate tailored to your project, call (509) 581-2047 or contact us online.
What to Look for When Hiring a Concrete Contractor Near Kennewick
Choosing the right contractor for your slab or foundation is as important as the concrete itself. Start by verifying that the contractor carries general liability insurance and workers compensation coverage. Ask for a certificate of insurance and confirm that both policies are current and adequate for the scope of work. Check references from recent projects in Kennewick or nearby areas, and ask about how the contractor handled site conditions, weather delays, and final finish quality.
Get multiple estimates, ideally three, and compare not just the price but the scope: what is included in the base prep, how thick is the slab, what reinforcement is specified, and what finishing is provided. Understand the timeline and what happens if weather or soil conditions change during the pour. Ask about permits: your local city may require a permit for a garage foundation, addition, or driveway, and a good contractor will explain what is needed and who pulls it.
If your home is in an HOA community, check whether the HOA has requirements for materials, colors, or drainage. A contractor familiar with Kennewick and Tri-Cities neighborhoods understands these local rules and can help you stay compliant.
Ready to move forward? Contact us for a free, no-obligation estimate, and we will walk you through the process, answer your questions, and give you a clear picture of what your project will cost and how we will execute it.
Concrete Slabs & Foundations in Kennewick: Pricing Guide
| Service | Price | Details |
|---|---|---|
| Standard slab-on-grade (4 inch, reinforced) | Starting at $5/sq ft | Includes site prep, compacted base, concrete pour, control joints, and basic finish |
| Stem wall and footing system | Starting at $8/sq ft | Footings below frost depth plus above-grade stem wall; cost rises with depth and soil removal |
| Thickened-edge slab or garage foundation | Starting at $6/sq ft | Reinforced perimeter with standard interior thickness; includes drainage and jointing |
| Moisture barrier and engineered slab | Starting at $7/sq ft | Vapor barrier, specified reinforcement, and finished surface; protects against moisture and settlement |
| Site inspection and estimate | Free | We assess soil, drainage, and structural needs on-site, no obligation to hire us |
Indicative pricing, the exact cost depends on square footage, finish, and site access. Free personalized estimate within 24h at (509) 581-2047.


